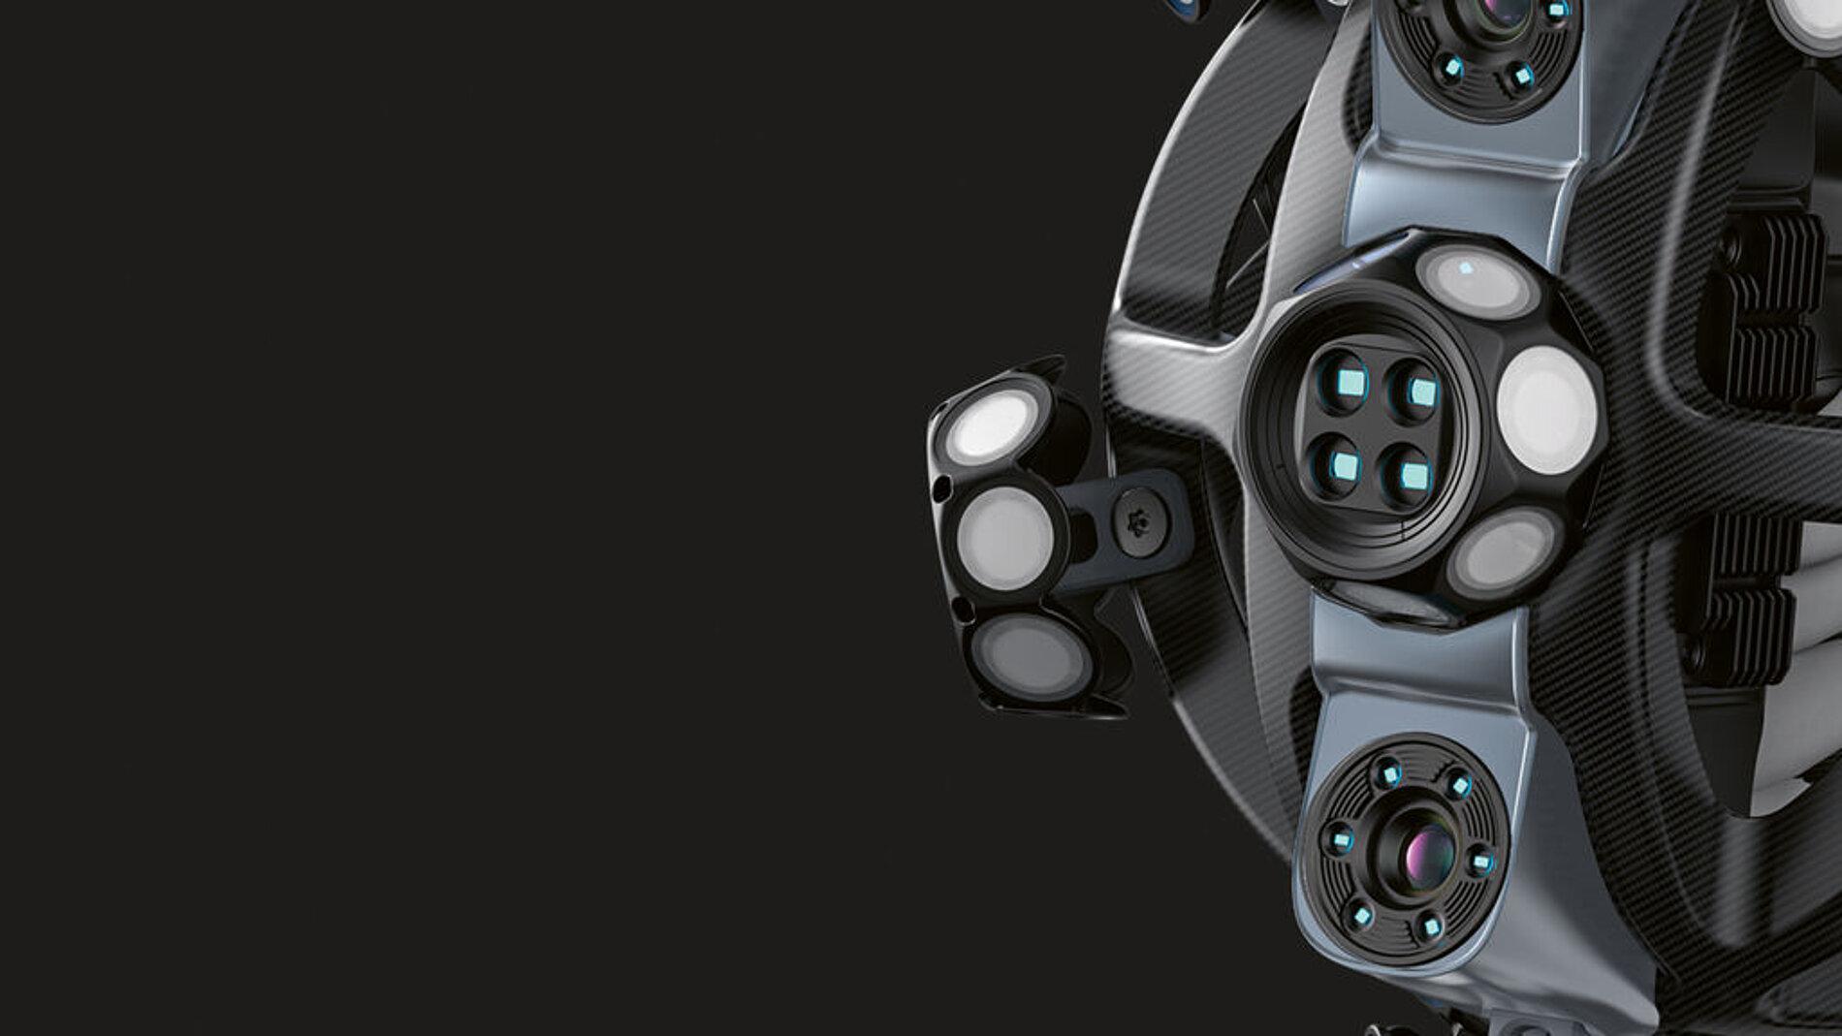
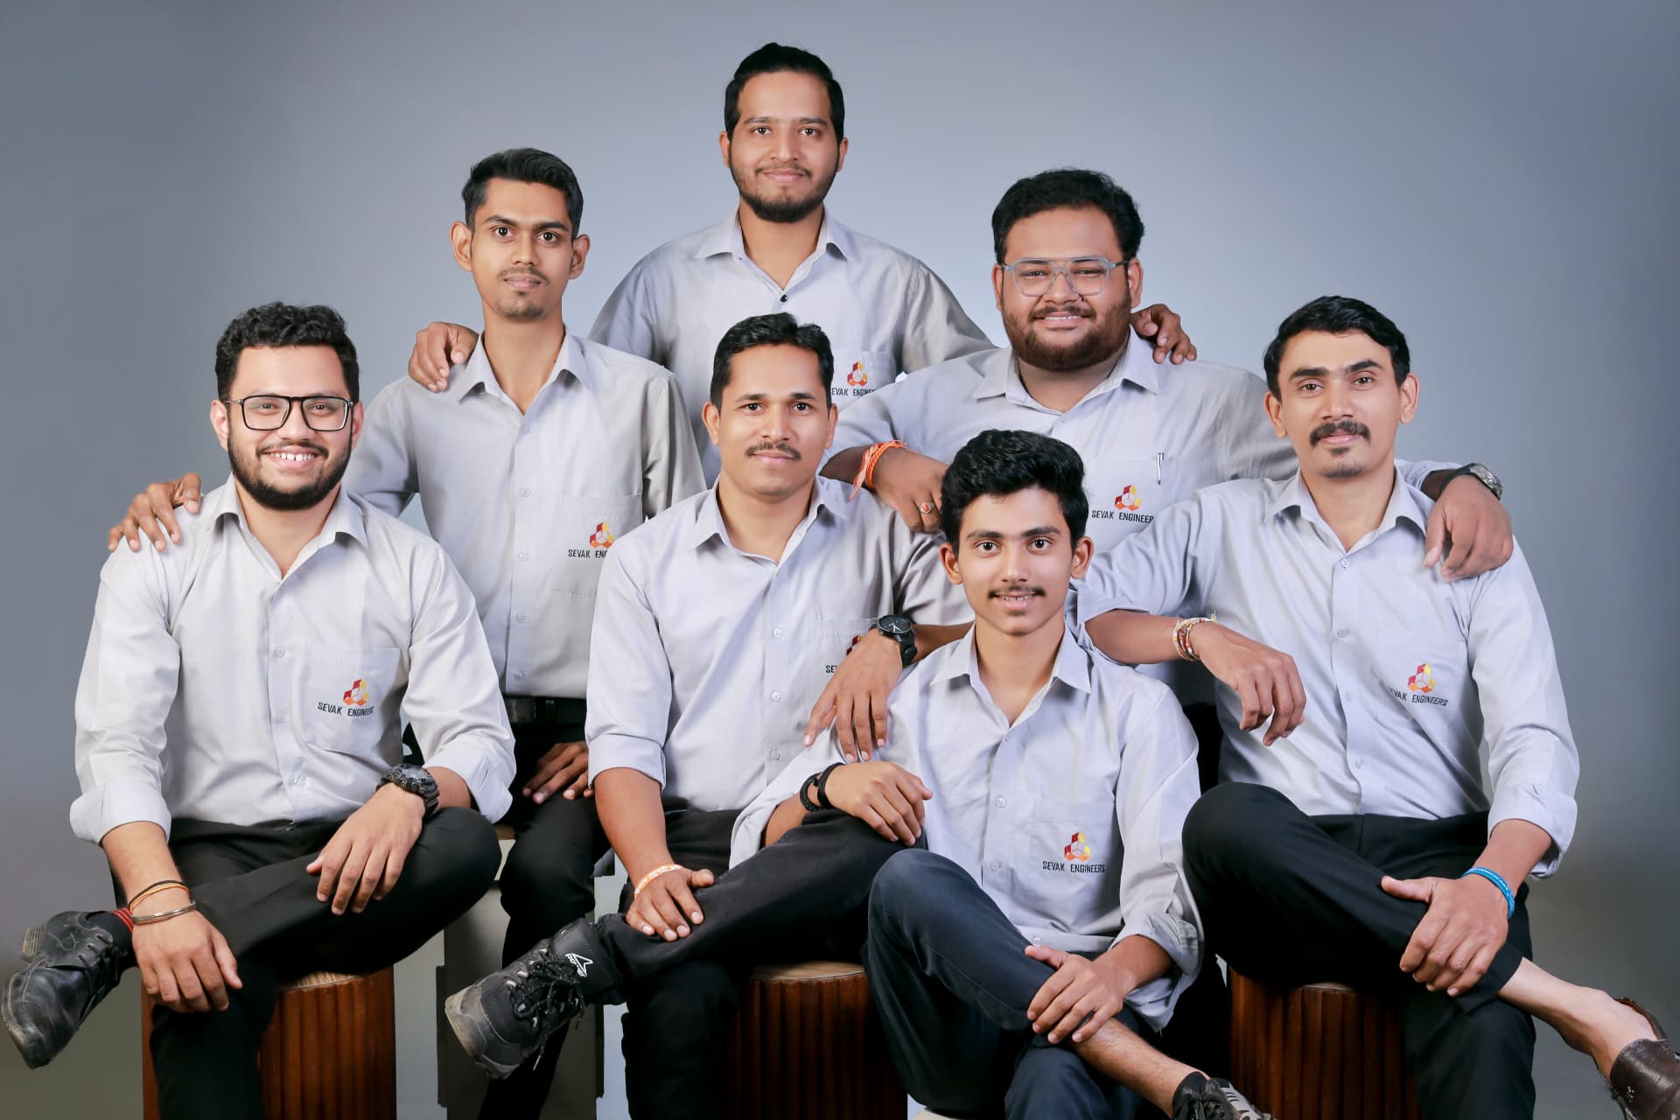
A closer look at our equipment, scanning work and the people behind it.
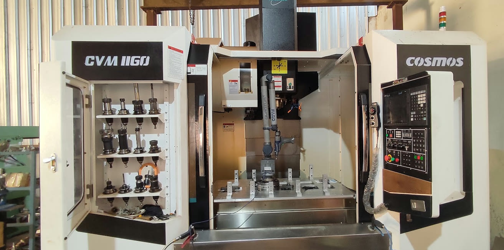
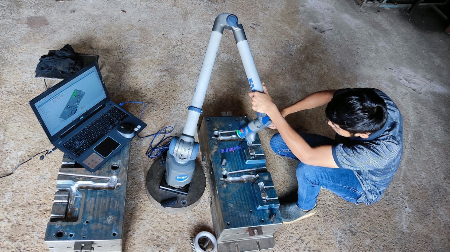
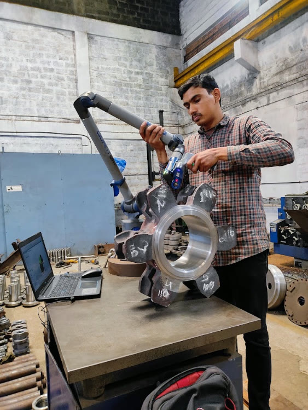
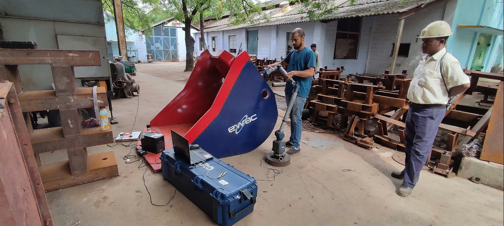
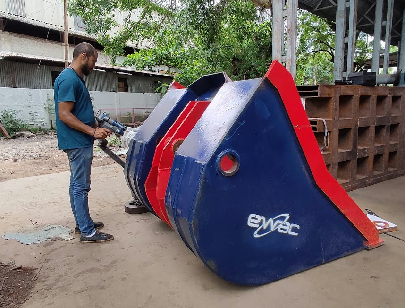
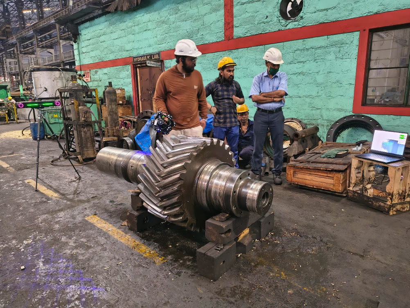
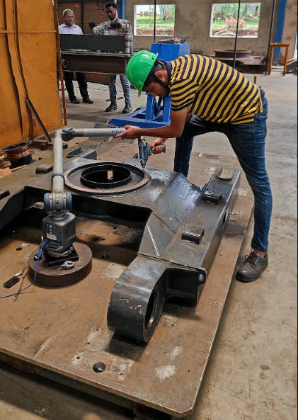
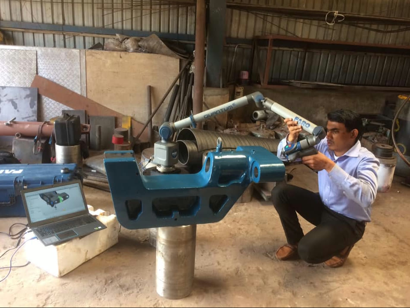
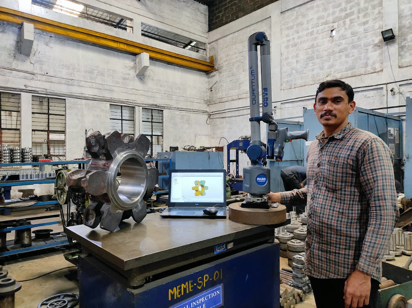
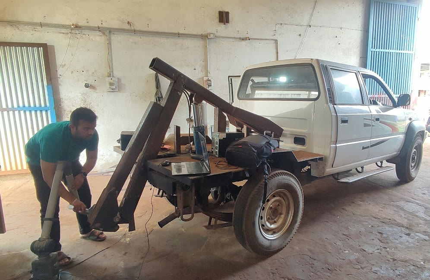
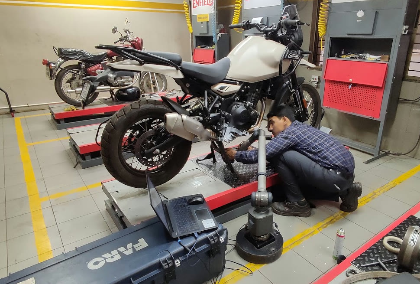
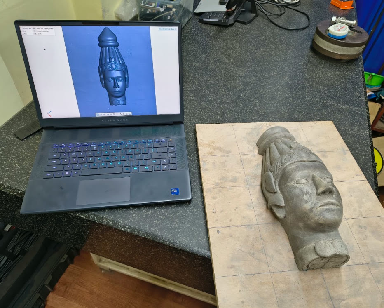
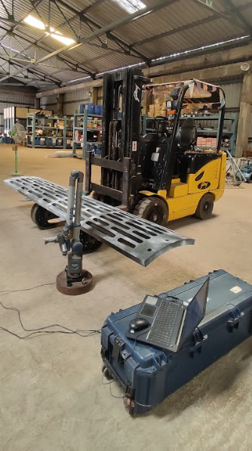
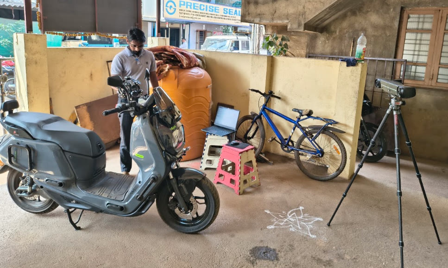
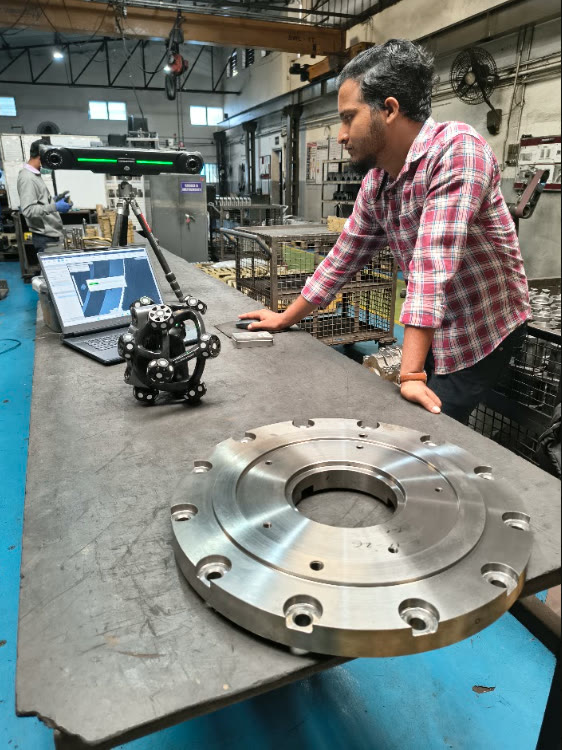
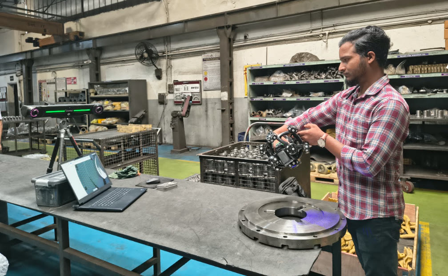
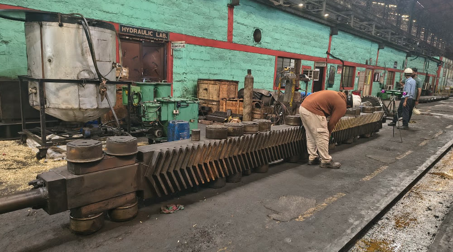
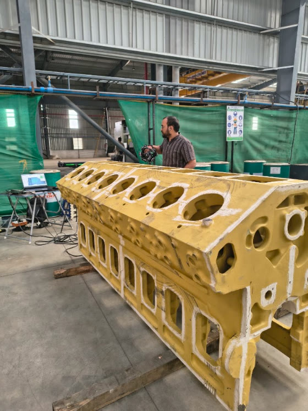
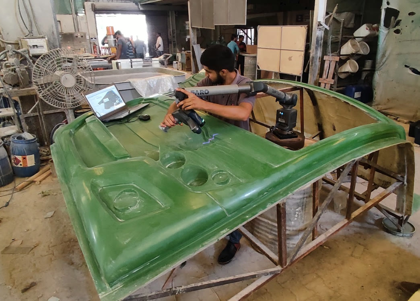
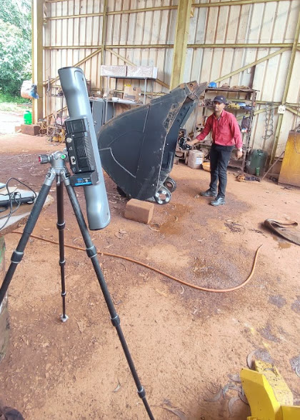
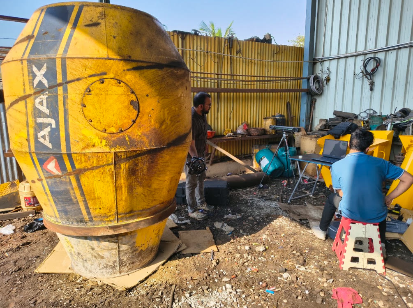
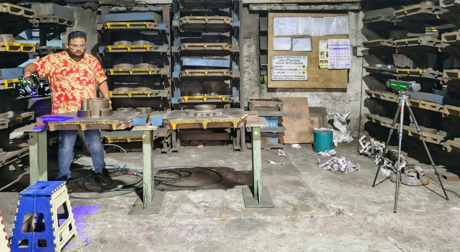
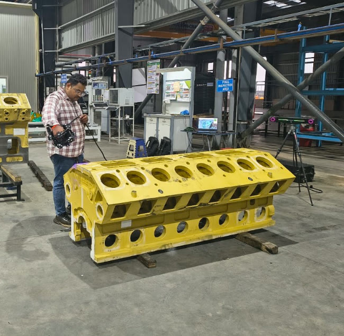
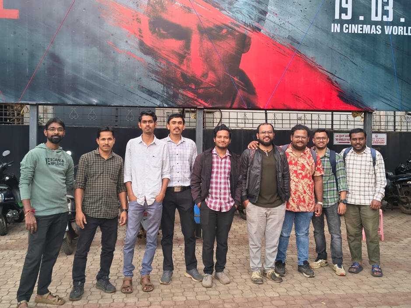
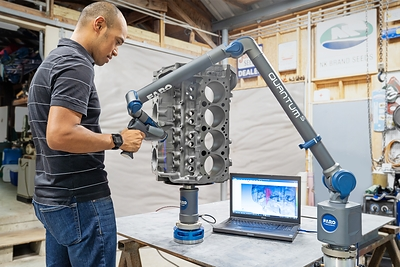
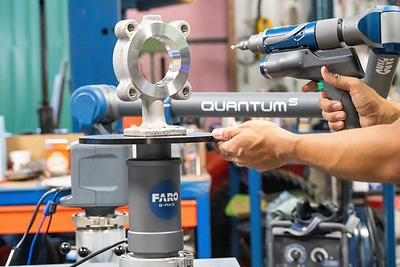
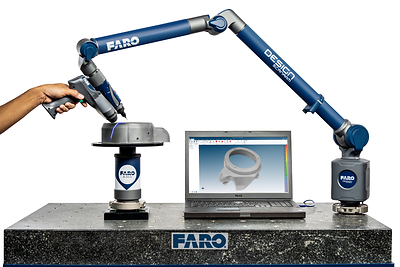
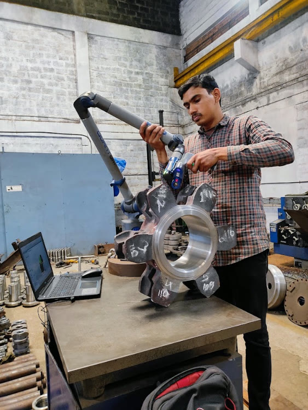
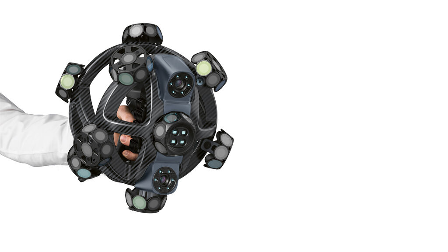
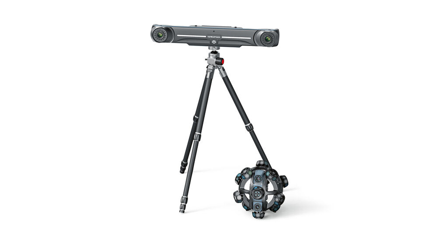
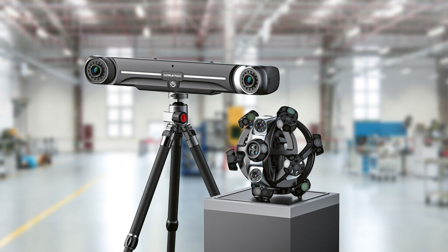
Measuring arm mounted inside a CNC machining centreLaser scanning a machined mould baseScanning the teeth of a large sprocketScanning a fabricated bucket attachment on siteHandheld scanner on a stand capturing a large bucketOptical scanning of a heavy gear shaftProbing bores on a welded steel frameScanned cast housing shown as a 3D model on screenFinished sprocket at the final inspection tableOn-site inspection of a vehicle-mounted hydraulic mechanism3D scanning of a motorcycle chassisDetailed 3D scan of an ornamental sculptureLaser scanning a large perforated curved plateOptical tracker 3D scan of an electric scooterDimensional inspection of a machined flangeOptical 3D measurement of a precision turned partInspection of a heavy-duty herringbone gear3D scanning of a multi-cylinder engine block castingScanning a large cabin panel mouldLaser scanning a large fabricated loader bucket in the workshop3D scanning of a worn concrete mixer drum for reconditioningScanning cast iron foundry patterns in the pattern shopTracking scanner capturing a large engine block castingSevak Engineers team and company group photoFARO Quantum E measurement arm – 1FARO Quantum E measurement arm – 2FARO Quantum E measurement arm – 3FARO Quantum E measurement arm – 4FARO Quantum E measurement arm – 5Nimble Track wireless 3D scanner – 1Nimble Track wireless 3D scanner – 2Nimble Track wireless 3D scanner – 3Nimble Track wireless 3D scanner – 4The Sevak Engineers team